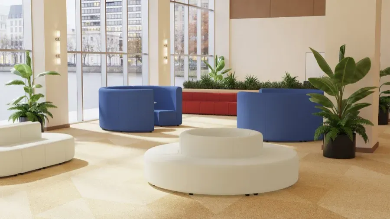
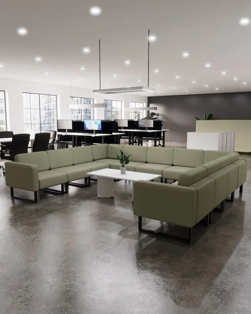
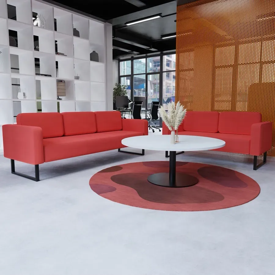
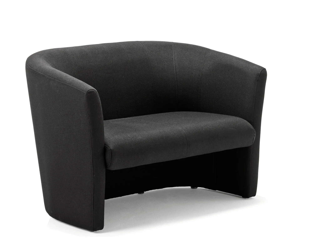
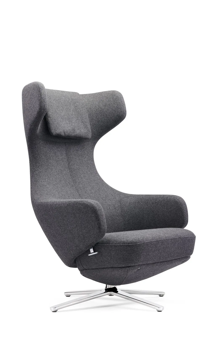
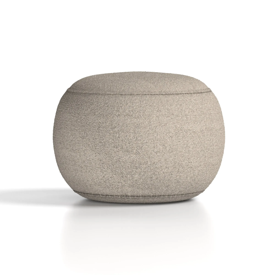
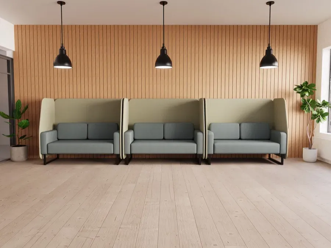
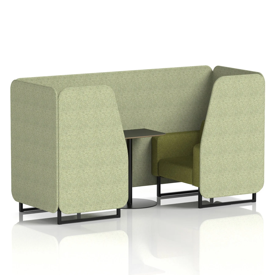
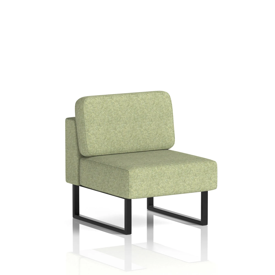
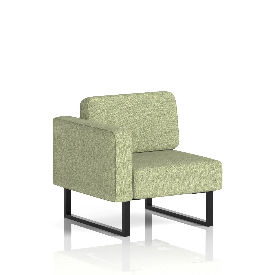
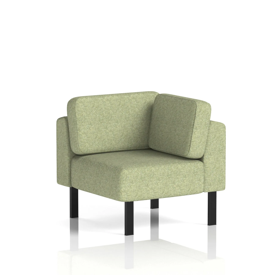
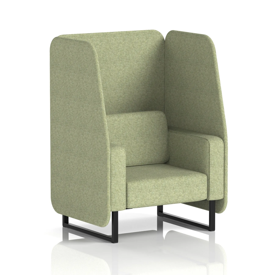
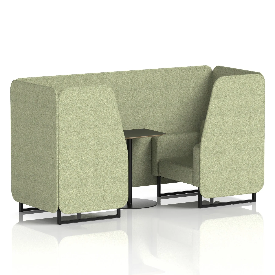
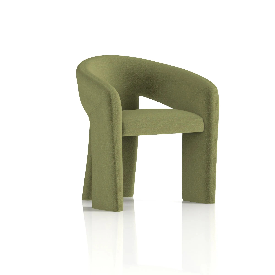
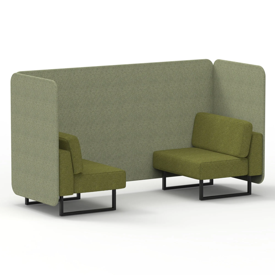
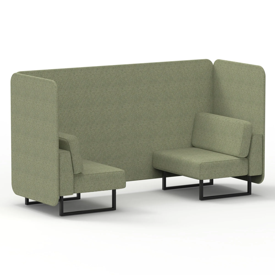
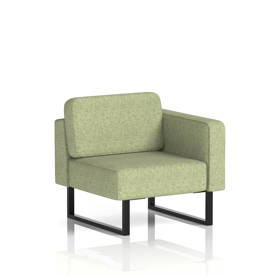
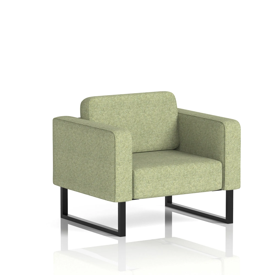
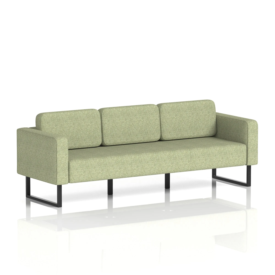
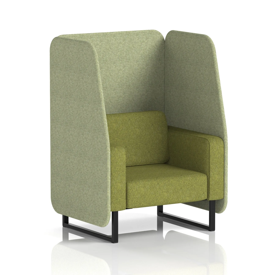
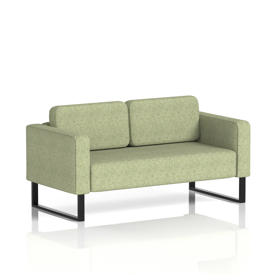
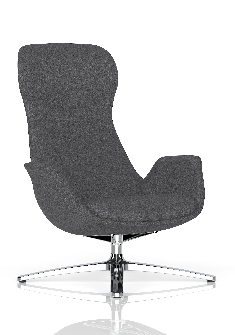
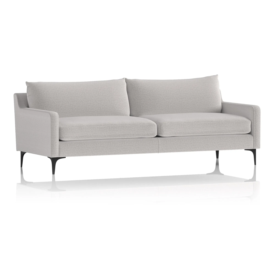
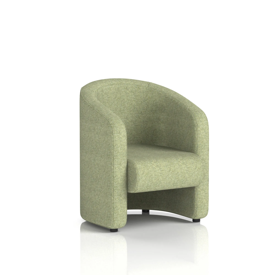
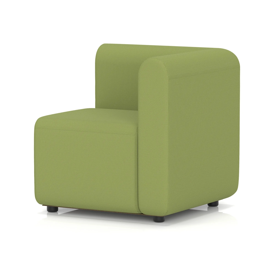
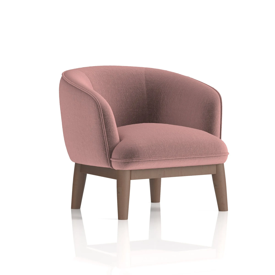
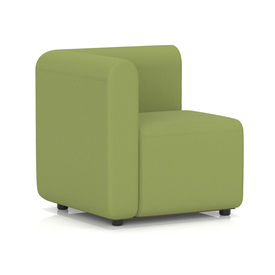
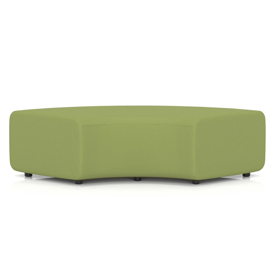
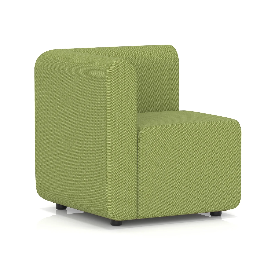
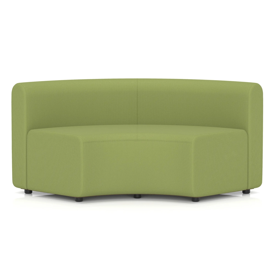
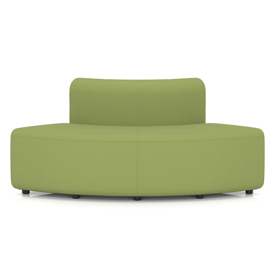
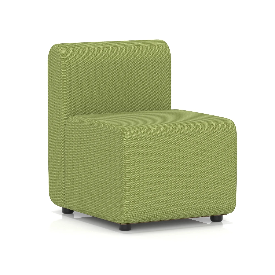
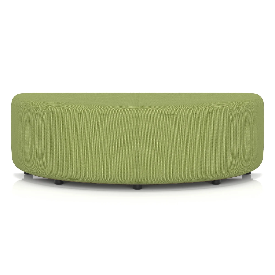
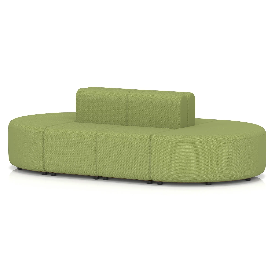
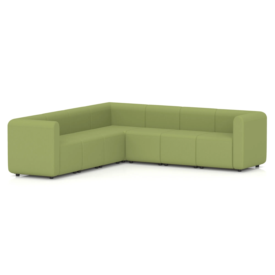
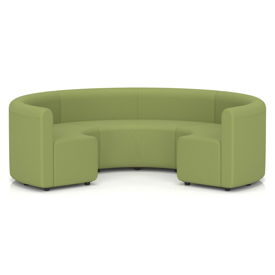
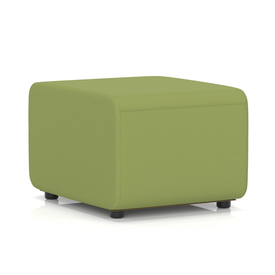
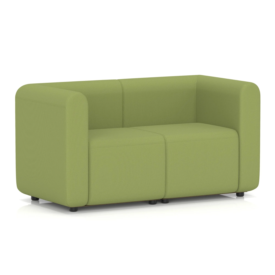
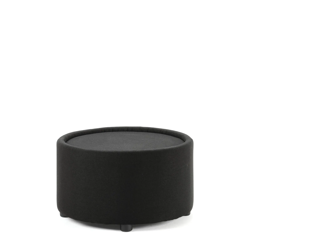
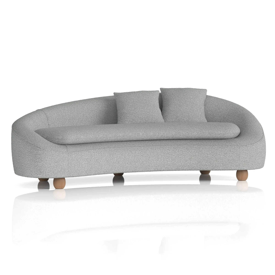
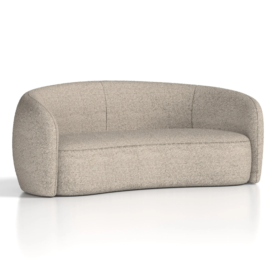
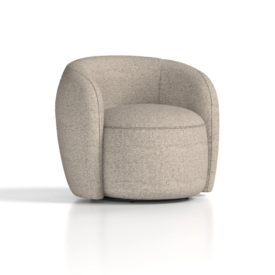
The seating that furnishes a reception or waiting area: the Mawsley modular range, the Phoebe Curved Sofa and Phoebe Swivel Accent Chair, the Mimi 3 Seater Curved Sofa, the Lulu Accent Chair, the Lamport armchair and sofa, the Etta lounge chair in dark grey cashmere, and the Neo tables in glass top or black round to sit beside them. Reception seating does a job most furniture does not, which is telling a visitor they are expected.
Planning a reception layout
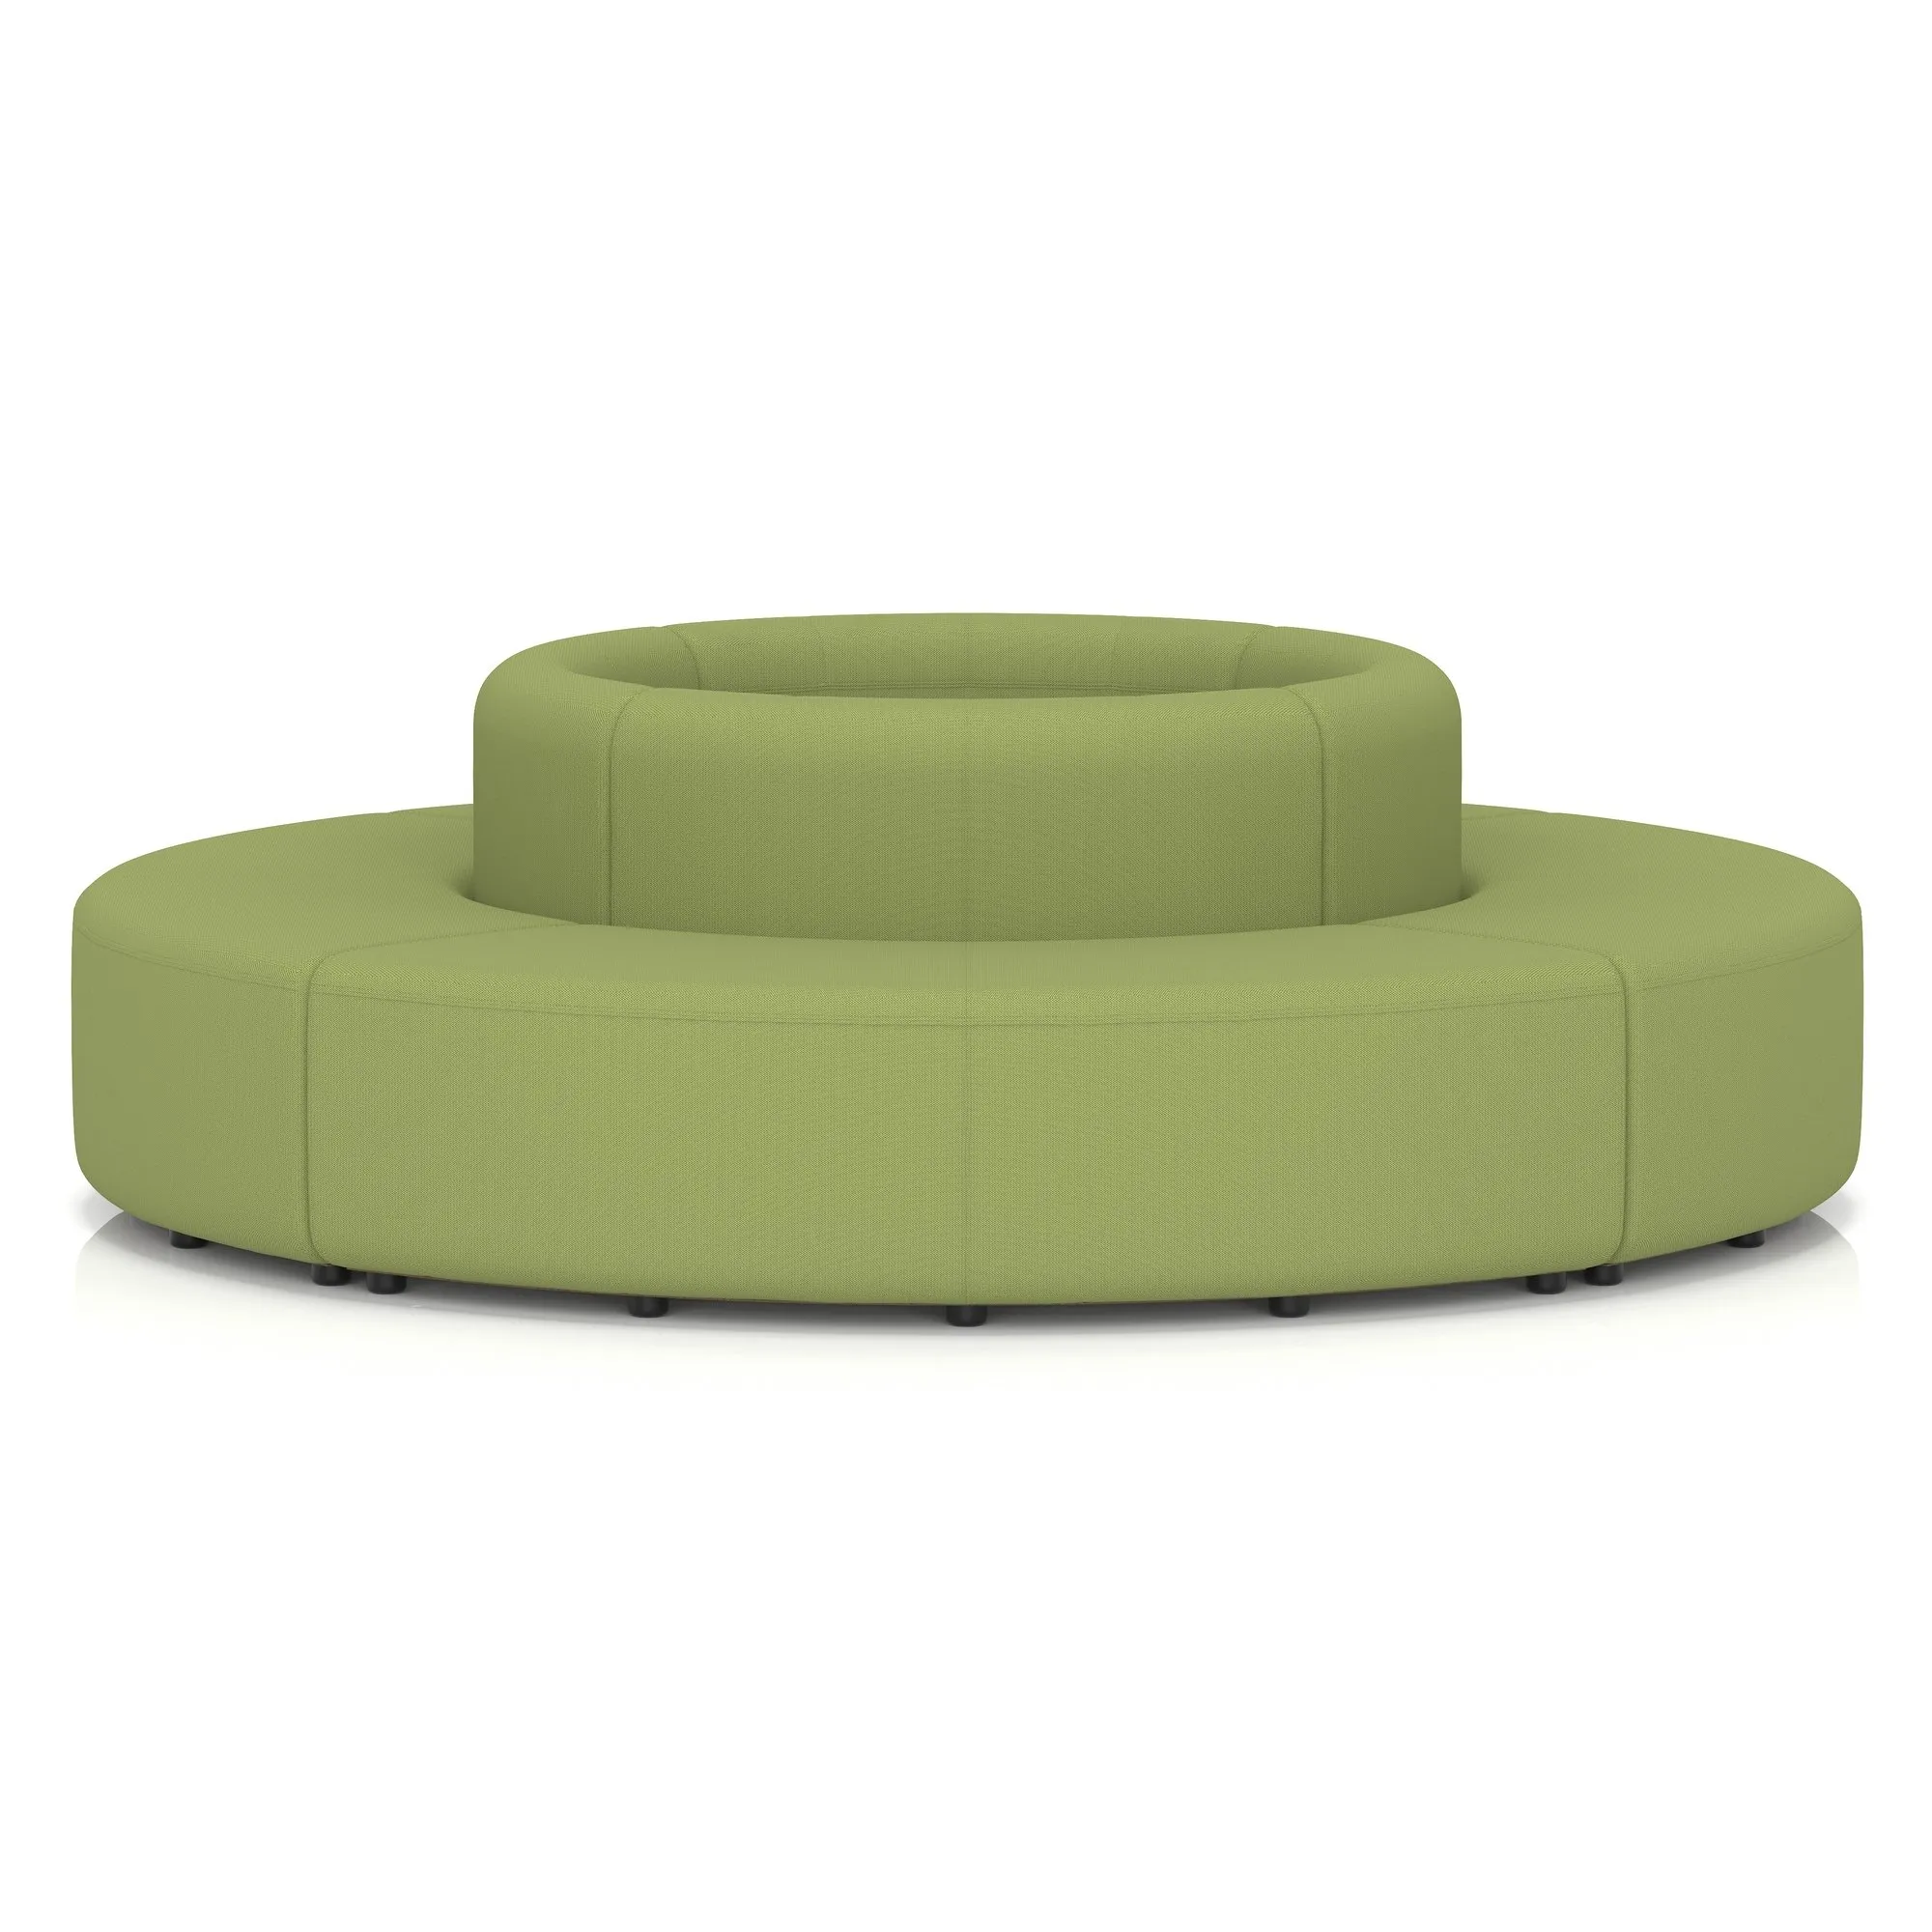
The Mawsley range is where to start if the room has any awkwardness to it. Central, corner and D-end units join to left and right end units, backless units let people sit facing either way, and the 90 degree inner and outer curved units let a run bend around a pillar or follow a curved wall. The made-up sets do the thinking for you: a sofa, an L-shaped corner sofa, a circular island, a capsule island or a circular booth, all from the same units and finishes.
Size the seating on your busiest half hour, not your average one, and leave a walkway of about 900mm between the seating and the counter so nobody squeezes past knees to reach the desk. Smaller receptions often work better with two or three accent chairs than one big sofa, and the Lulu, the Etta, the Lamport and the swivel Phoebe all hold their own, with a Neo table between them for a coffee cup and the visitor book.
Tables and the rest of the front of house
Reception counters set the tone at the door, coffee and occasional tables fill the gaps between chairs, and the waiting area range covers seats that take heavier traffic. Elsewhere in the building, modular seating runs the same trick in a breakout, sofas and armchairs suit quieter corners, visitor and conference chairs handle meeting rooms, and the general soft seating range widens the choice again.
Reception seating in Belfast and across Northern Ireland
Office Interior Solutions supply and install reception furniture throughout Northern Ireland. We are in Belfast, and regularly in Antrim, Newtownabbey, Lisburn, Bangor, Newry and Derry with a van and two fitters. Modular runs are built in the room, joined and levelled on the day, and the packaging goes home with us.
Modular seating is easy to get wrong on paper, so send us a floor plan or a rough sketch with the door and counter marked, and we will lay out a run that fits the space and the numbers. If it is quicker to talk, ring +44 (0)2890 770019.